


Conference Center
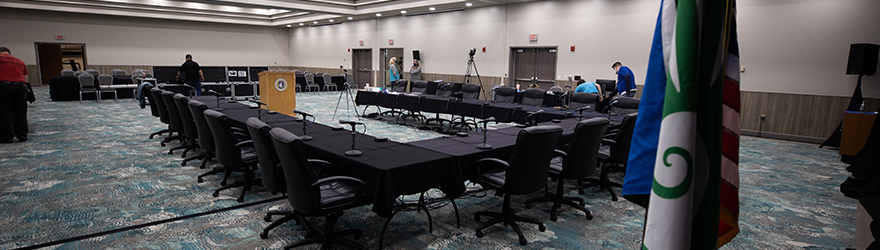
The Conference Center features a convenient drive-up portico at the front entrance, and a dramatic staircase leading to an open, spacious lobby and Lounge. It can be divided into smaller spaces as well.
| Specification | Full Conference Center (A, B + C) | Partition A | Partition B | Partition C | Upper Lobby | Lower Lobby |
|---|---|---|---|---|---|---|
| Max. Occupancy | 500 (standing room) 450 lecture 265 banquet |
200 | 200 | 200 | 100 | 50 |
| Square Feet | 4,835 | 1,652 | 1,589 | 1,594 | 2,058 | 792 |
Spaces can be combined or used individually for your event. See the table below for the space specifications of each partition.
**The conference center can be split into smaller spaces or used as one big space. The Full Conference Center includes the Lounge, Lower Lobby and Upper Lobby.
Popular Set-up Types
- Vendor
- Banquet
- Empty space
- Lecture
- Workshop
- Trade show
- Classroom
Details
- Space can be partitioned into separate spaces for break-out rooms
- Complimentary parking in parking lot K or H
- Elevator access
- Wheelchair lift if needed
Amenities
- 63 ft. x 50 ft. A/V Screen
- Installed A/V: Wireless mics, LED projectors, screens, and audio connections for phones, tablets, and other personal devices
- Professional sound and lighting are available
- On-site catering is available through Aramark, the official UWF dining and catering services vendor.

